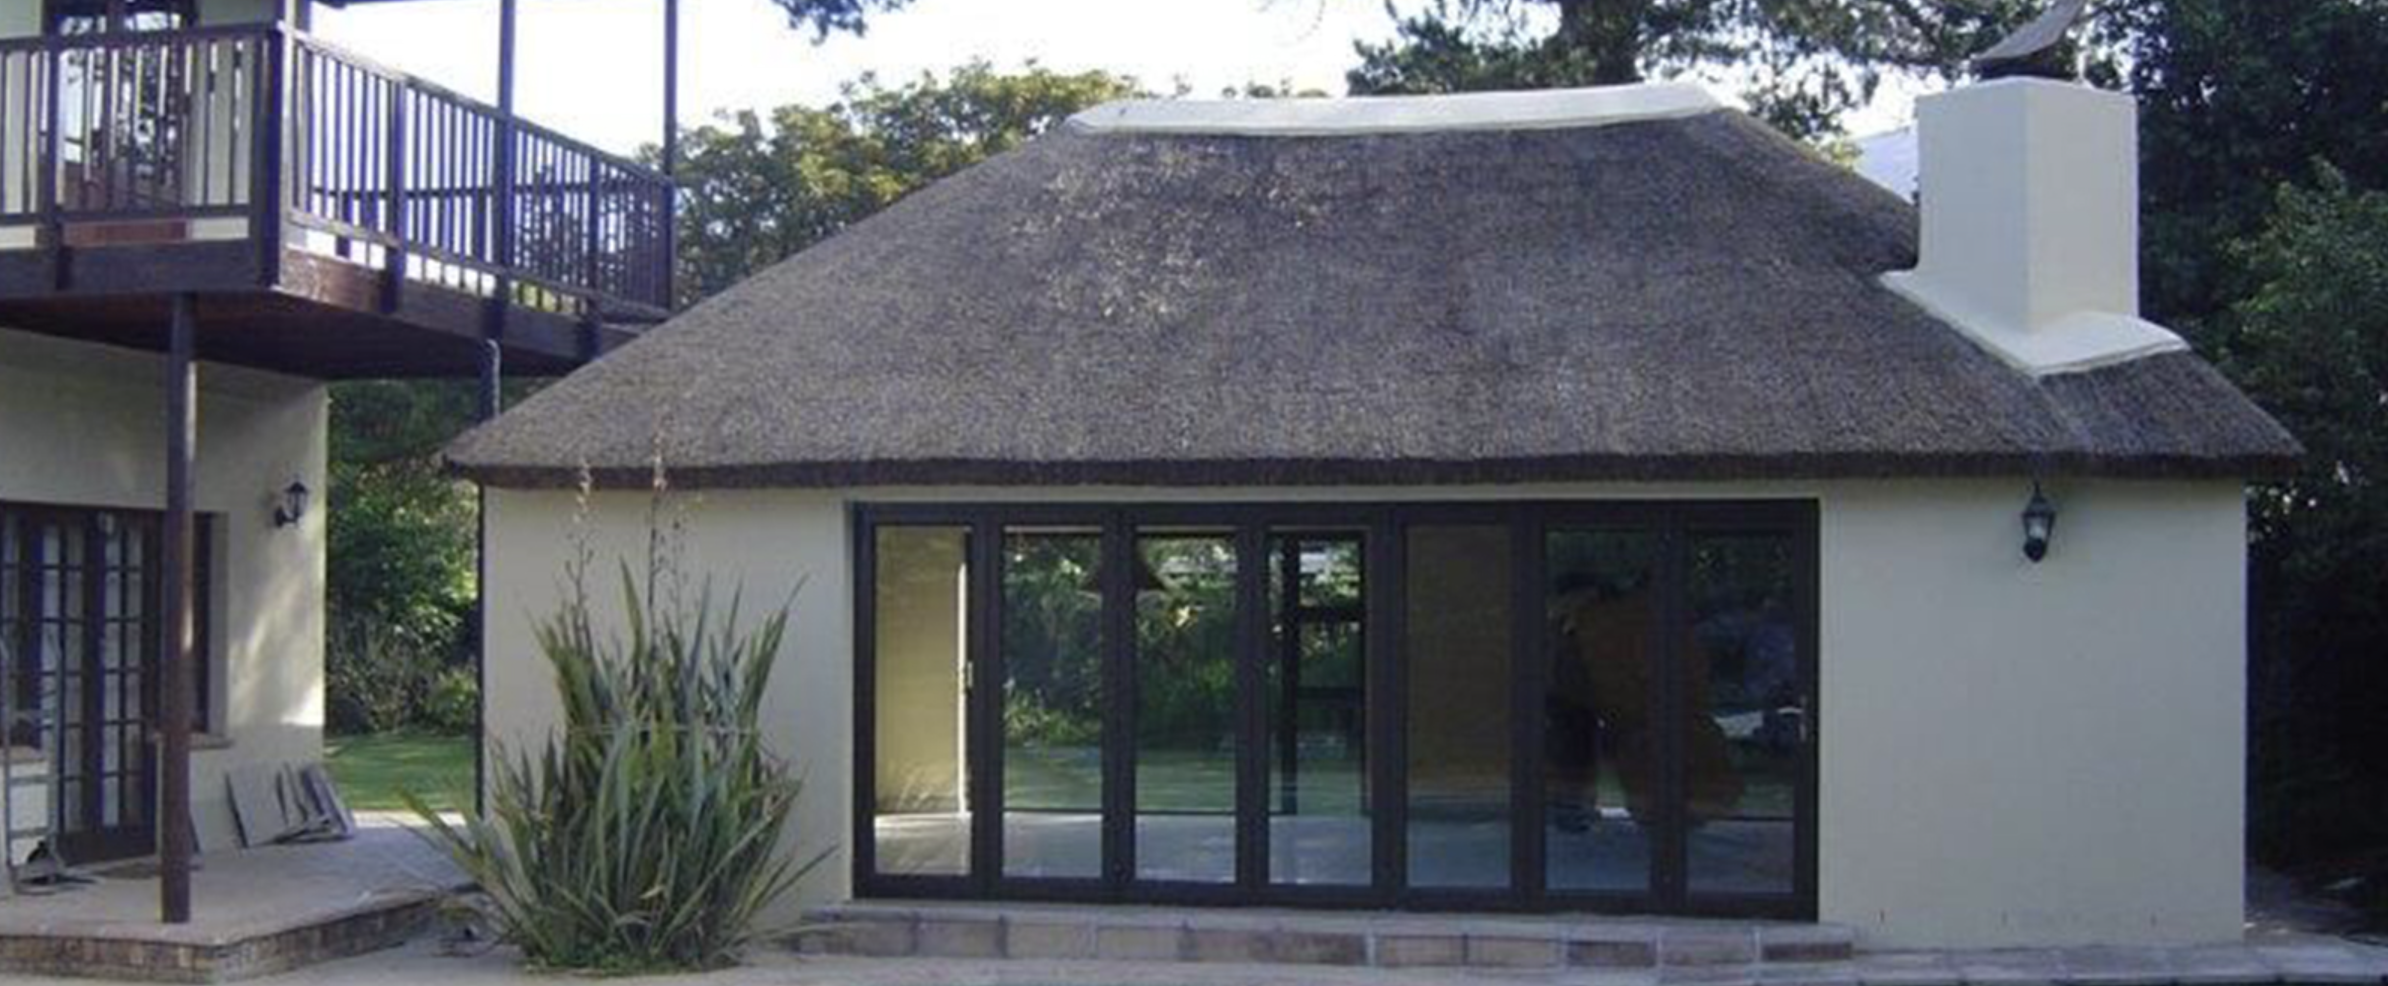
If you’ve started planning an outdoor entertaining space, you’ve probably run into the same three words over and over: lapa, braai room, pergola. They get used almost interchangeably online – but they’re genuinely different structures, and the right one for your garden depends less on which name sounds nicer and more on one simple question: how enclosed do you actually want the space to feel?
This guide walks through what separates a lapa, a braai room and a pergola, where each one earns its place in a garden, and how to think about combining them – because for a lot of properties, the real question isn’t “which one” but “which one first.”
Lapas: The Traditional Outdoor Room
A lapa is the closest of the three to a fully-formed outdoor room. Timber poles carry a pitched thatch roof over an open-sided or low-walled structure, so you get shade and rain cover while the space stays visually open to the garden.
The round, square, rectangular or hexagonal lapa in particular has earned its place in South African gardens – positioned a short walk from the house rather than butted up against it, it reads as a destination rather than an extension.

Thatch is the traditional roofing choice here, and in a climate like Cape Town’s it holds up well: it breathes better than a solid roof, which matters when there’s a fire going underneath it, and once properly fire-treated it copes with coastal exposure. Square and rectangular designs are the most common structures we build – though most lapas are custom to the site, shaped by the specific constraints and dimensions of the garden.
A lapa suits you if you want a defined, permanent entertaining area that feels like its own space – somewhere to build in a braai, seating and even a fireplace, rather than a covered extension of the patio.
Braai Rooms: How Enclosed Do You Want to Go?
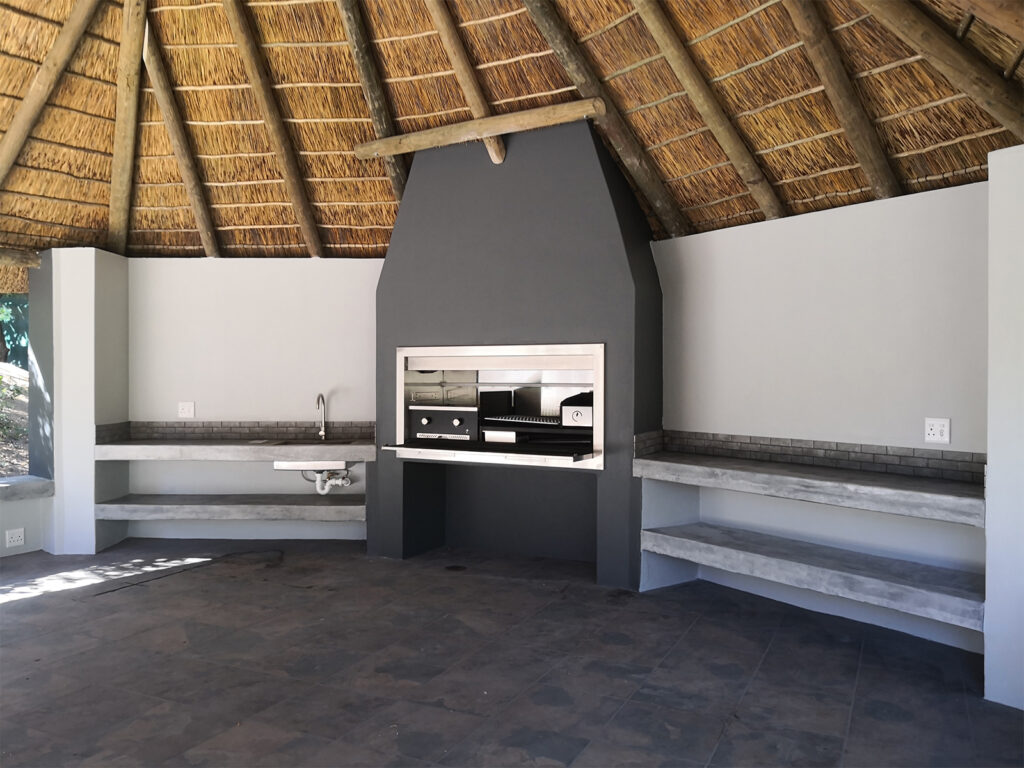
“Braai room” covers a wider spectrum than lapa does. At one end it can mean a lapa-style open structure built specifically around a built-in braai; at the other, a fully walled room with windows and a door that functions more like an extra room than an outdoor structure. Most fall somewhere in between – solid on the side the weather comes from, open on the side that faces the garden.
That spectrum is the real appeal. In a winter-rainfall region, a fully open structure can sit unused for months at a time, while a braai room with even partial enclosure gets used through far more of the year.
We offer a wide range of fully enclosed roofing options and can incorporate sliding or stacker doors to open up the space as needed. For thatched braai rooms, we can also install a thatch skylight to bring natural light in – a useful addition when the sides are mostly closed. A braai room suits you if you want the space usable in more than just the three warmest months, or if it needs to double as a proper entertaining room rather than outdoor shelter.
Pergolas: Light Shade Without the Commitment
A pergola is the lightest-touch option of the three. Instead of a solid thatch roof, it’s built as an open lattice or beam structure on vertical posts – shade rather than shelter. It won’t keep rain off the way a lapa or braai room will, but it also won’t dominate a smaller garden the way a full thatched structure can, and it lets in more light and air, which helps if smoke clearance from a braai is a concern.
A pergola is also the easiest of the three to soften with planting – climbers trained across the beams turn a fairly minimal structure into something that feels considered rather than unfinished.

We build pergolas as open timber lattice or with a partial thatch or reed covering – the right option depends on how much shelter you need from the structure itself.
A pergola suits you if your garden is smaller, your budget is tighter, or you’d rather have dappled shade than full weatherproofing.
Decking and Spanish Reed Ceilings: The Finishing Touches
Neither of these is a structure in its own right, but both change how a lapa, braai room or pergola actually feels once it’s built. Raised timber decking gives the floor of the space a level, defined edge – useful on a sloped site, or simply to lift an entertaining area a step above the lawn.
A Spanish reed ceiling is a versatile design feature that creates a natural, warm atmosphere within a space. It can be incorporated into a variety of structures – flat roofs, pergolas, gazebos and thatched roofs alike. Depending on the look and application, traditional reed can also be replaced with bamboo or Spanish reed. Reed ceilings work well beneath Chromadek roofing to enhance the overall appearance of the space, and the same materials can be used as decorative wall panelling, feature walls or shading elements. It’s worth discussing both as part of the design conversation rather than afterthoughts once the main structure is up.
So Which One Is Right for Your Garden?
There’s no single right answer here – it comes down to your site, your budget, and how you actually want to use the space:
✓ Want a defined, all-weather outdoor room? A lapa is the traditional answer, and it’s still hard to beat for atmosphere.
✓ Want to use the space most of the year, not just summer? A braai room with partial enclosure handles Cape Town’s winter rain better than a fully open structure.
✓ Working with a smaller garden or budget? A pergola gives you shade and structure without the scale of a full thatch build.
✓ Already have a structure and just want to finish it properly? Decking and a Spanish reed ceiling are worth discussing as additions rather than starting points.
A site visit is the best way to work out which combination actually suits your garden, rather than guessing from photos.
Frequently Asked Questions (FAQs)
Can I combine a lapa and a pergola in the same design?
Yes – a common approach is a fully-roofed lapa for the braai and dining area, with an adjoining pergola extending the shaded space further into the garden without the cost of a full thatch roof over the whole area. It’s a combination we’ve built many times, and it works particularly well on larger plots where you want a defined core entertaining area with a lighter structure beyond it.
Do I need council approval for a lapa, braai room or pergola?
In most cases, yes. Any structure larger than 3 m² will require town planning approval. If the structure exceeds 20 m², a rational design will also be required – this needs to be incorporated into the architectural plans and submitted to Council for approval, along with a site assessment and photographs of the proposed area.
To start the process, you’ll need to provide your title deed and the latest approved house plans. Once the required documentation has been received, the planning and architectural process can begin. Our team handles plan drawing and municipal approval as part of the build – see our construction services page for more detail.
Which of the three needs the least maintenance?
A pergola generally needs the least upkeep, since there’s no thatch roof to treat or maintain. A lapa or thatched braai room needs the same fire retardant treatment and periodic care as any thatch roof. It’s also worth checking your insurance policy – the maintenance requirements your insurer specifies can influence what’s needed and when.
Can a pergola be built with a thatch roof instead of an open lattice?
Yes, a thatch roof can be installed on a pergola, but the existing structure needs to be assessed first to confirm it can support the additional weight of the thatch and supporting frame. Not all pergolas are designed or constructed to carry that load.
A pergola can also be joined to an existing thatched structure, provided the connection is designed and built correctly. If the structure is sound and built to the right standards, thatching it may well be possible – but it’s essential that a professional thatch contractor or suitably qualified structural professional assesses it before any work begins.
Traditional Thatch Roofs has been protecting thatch roofs across Cape Town and the Western Cape since 1986 If you’re not sure which combination of fire protection is right for your property, contact us for a professional assessment and quote.